Table of Contents
A 3BHK flat is perfect for comfort, family time, work and storage. Many homes look crowded after moving in. Good planning solves this problem early.
Indian families need homes that serve purposes. Every room should have a purpose. Storage should be accessed. Furniture placement should leave room to move. Lighting should work throughout the day and night.
This guide covers room layouts, storage, lighting and colour decisions for 3BHK apartments in Delhi NCR.
This guide covers room layouts, storage, lighting and colour decisions for 3BHK apartments in Delhi NCR.
What Makes a Good 3BHK Interior Design?
A well-planned 3BHK uses every square foot wisely. Each room has a different job. Furniture placement supports movement. Storage fits into life without extra effort.
Indian metro cities like Noida and Gurgaon need rooms that adapt. You might work from home three days a week. Your child needs a proper study corner. Storage is no longer an option.
Why 3BHK Flats Need Proper Interior Planning?
Many homeowners purchase a 3BHK flat for extra comfort. Poor planning can still make the home look packed and difficult to manage. Random furniture placement also wastes useful space.
A planned interior layout improves storage, movement, lighting, and room usage. It also helps the house stay organised for longer periods.
Room-by-Room Interior Design Ideas for Modern 3BHK Flats
Modern 3BHK homes need practical interior design solutions that improve comfort, storage, functionality, and space management across every room.
Modern Living Room Interior Design Ideas for 3BHK Flats
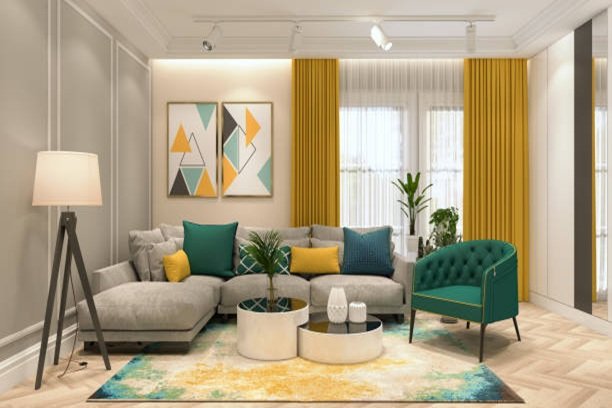
The living room handles multiple activities every day. Families spend time here after work. Guests also use this space first after entering the house.
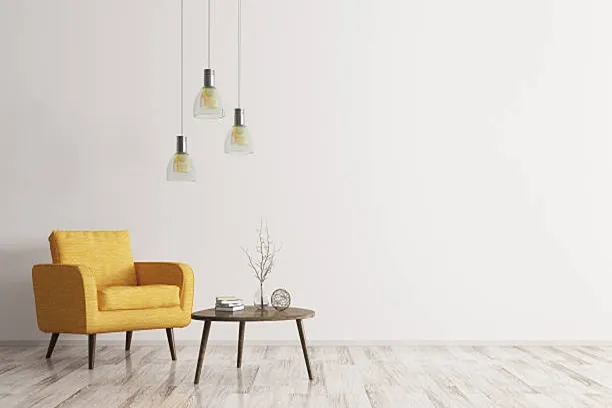
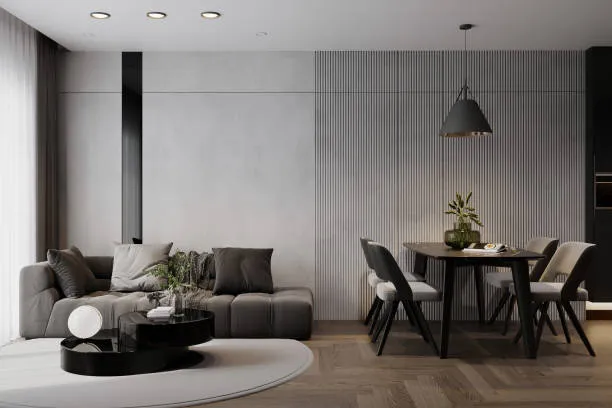
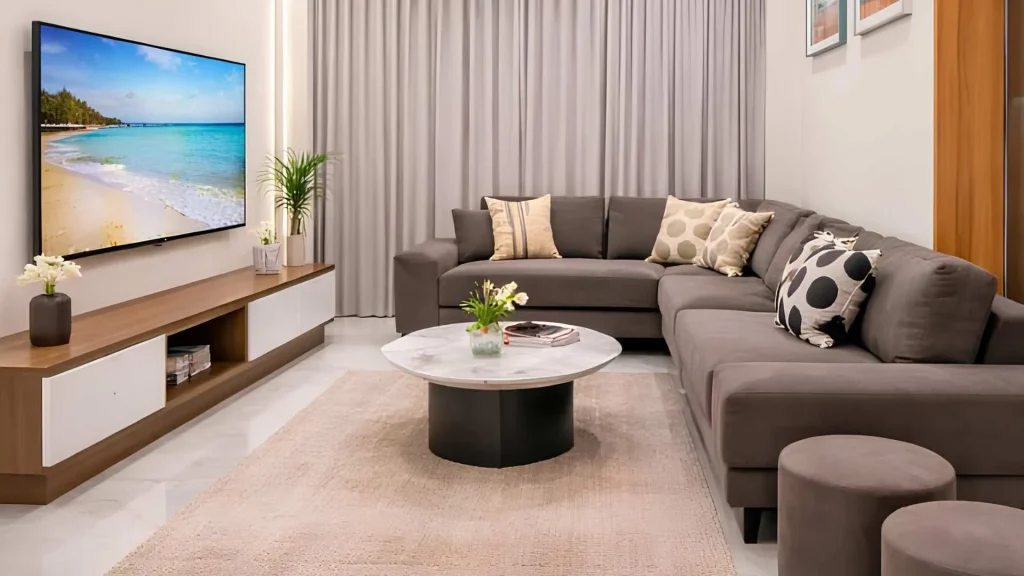
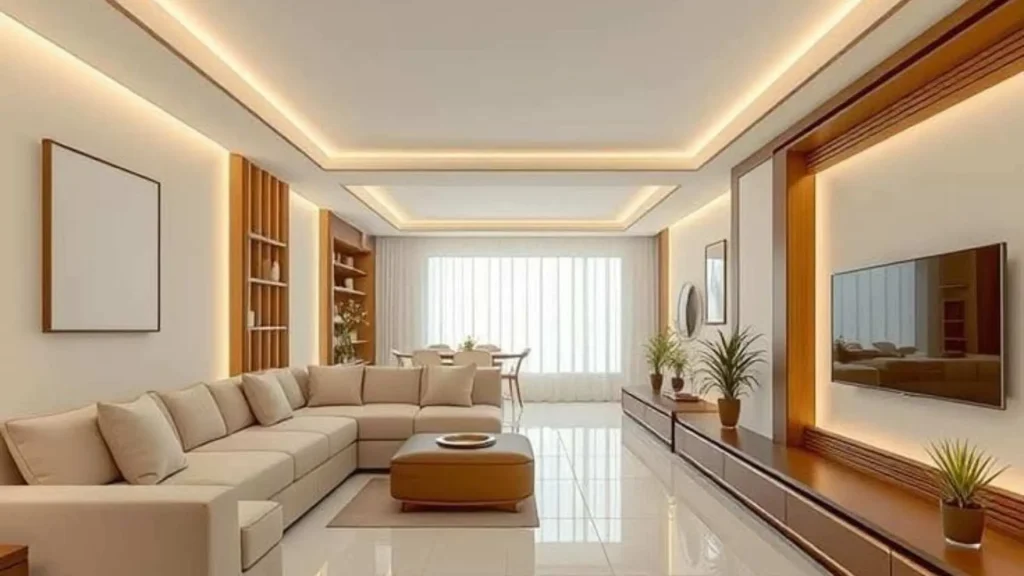
L-shaped sofas work well in apartments. Neutral shades help the room look brighter and more spacious. A floating TV unit clears the floor. Makes the room easier to navigate.
Smart Modular Kitchen Ideas for Indian Homes
An Indian kitchen needs practical storage and easy movement. A badly planned kitchen Interior creates daily inconvenience during cooking and cleaning.
Parallel kitchens suit layouts. L-shaped kitchens work better in open-plan apartments. Tall pantry units, drawer organisers and corner pull-outs improve storage capacity.
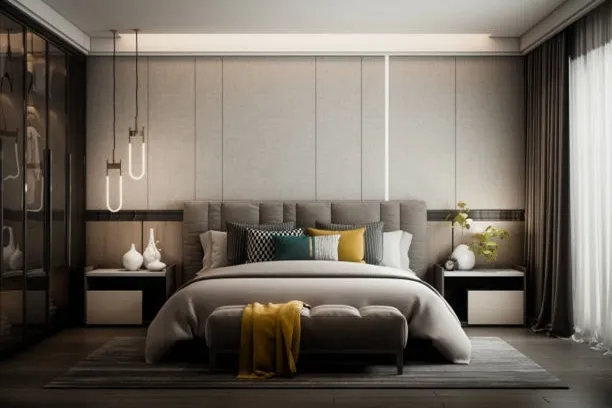
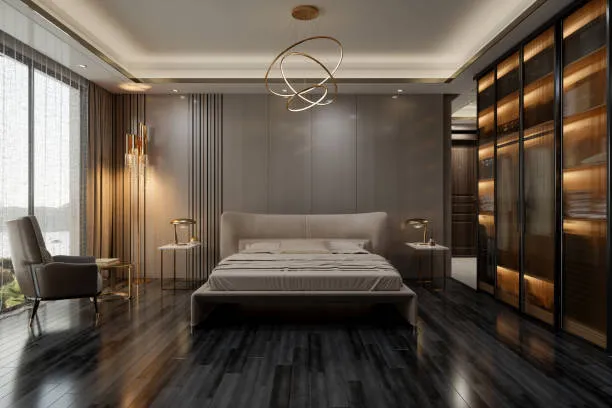
Master Bedroom Interior Design Ideas
The master bedroom should support comfort and storage together. Many homeowners now prefer simple layouts with clean furniture placement.
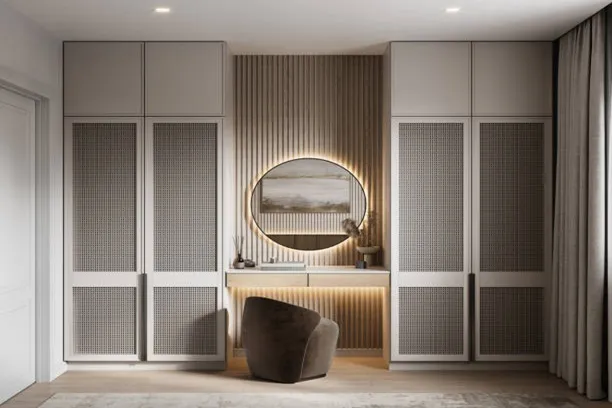
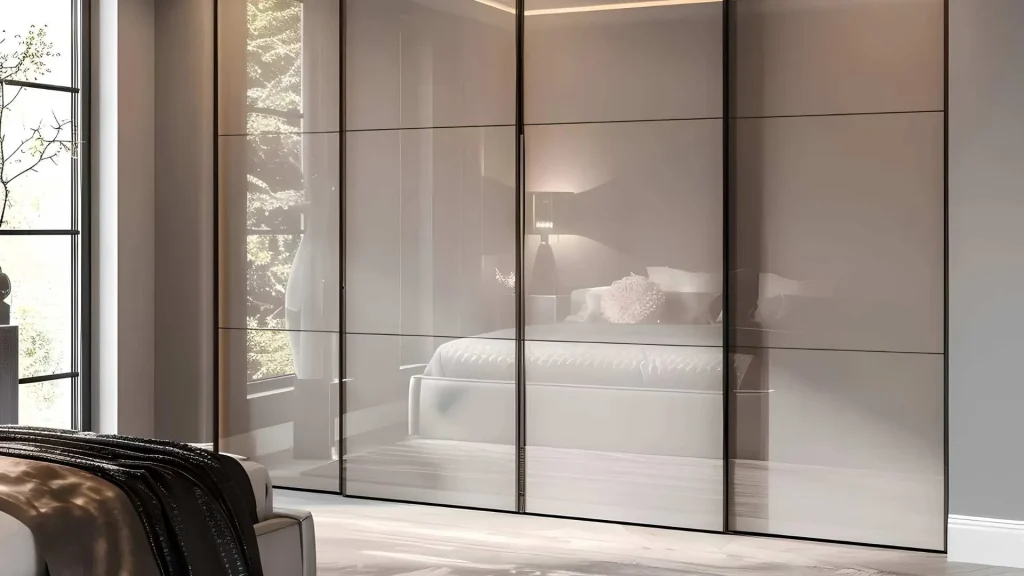
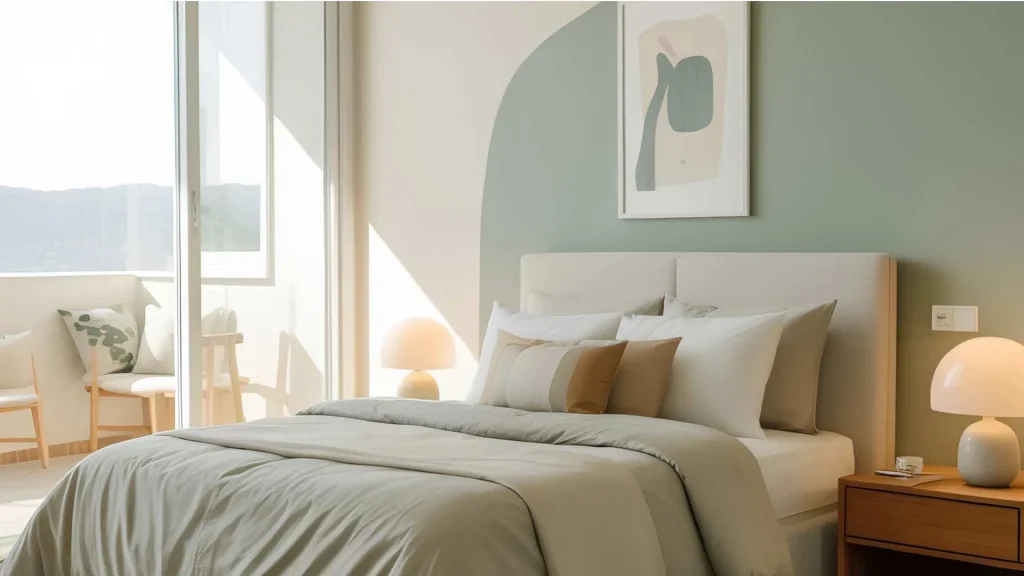
Sliding wardrobes save space in rooms. Floor-to-ceiling wardrobes improve storage properly. Hydraulic beds help store items neatly. Soft lighting improves the room atmosphere during evenings. Beige, cream, grey, and wood textures continue dominating bedroom interior design ideas.
Guest Room Interior Ideas for 3BHK Homes
Guest rooms no longer stay unused throughout the years. Many families now convert these rooms into flexible spaces. In the guest room, a simple furniture layout works best. A bed, a wardrobe and a side table are enough for most homes.
Kid’s Bedroom Design Ideas for Modern Families
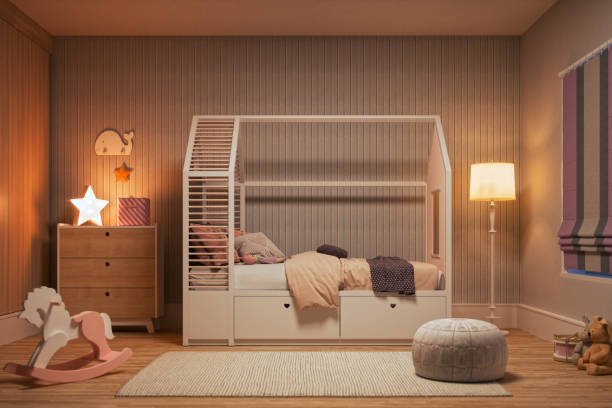
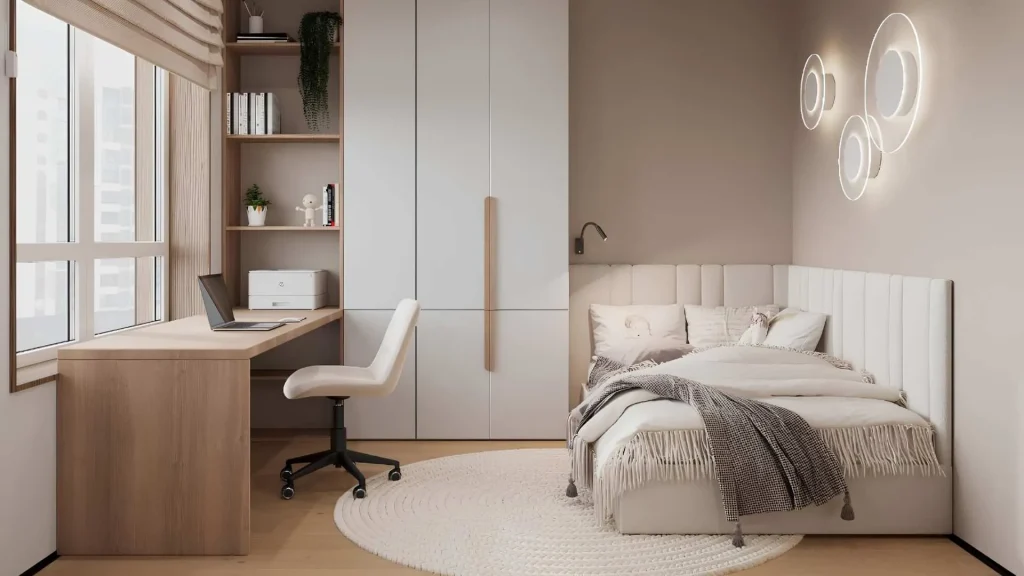
Children need enough space for study, storage, and sleeping. A proper layout helps keep the room organised throughout the week.
Study tables work best near windows. Natural light improves comfort during reading and homework. Under-bed storage and wall shelves help manage toys, books and school items.
Space-Saving Interior Design Ideas for 3BHK Apartments
Storage planning has become important in modern apartments to prevent overcrowding. Wall-mounted furniture works well in apartments. Foldable dining tables, sliding doors and compact study units improve movement inside the house.
Best Room Colour Combinations for Modern Interiors
Colour selection changes the entire appearance of a home. Light shades help rooms look bigger and brighter. Beige, cream and soft grey remain popular in modern apartment interior design. Earthy colours like olive green and terracotta also work well in Indian homes.
Storage Solutions Every 3BHK Home Needs
A 3BHK flat still needs proper storage planning. Random storage layouts waste useful space quickly. Entryway shoe cabinets improve organisation near the door. Wardrobes should include hanging sections, drawers and loft storage.
False Ceiling and Lighting Ideas for 3BHK Flats
Lighting affects comfort across every room. Cove lighting remains popular in living rooms and bedrooms. Recessed lighting also suits modern flat interior design layouts. Many homeowners now prefer layered lighting. Ceiling lights, wall lights, and decorative fixtures improve brightness properly across the house.
Balcony Design Ideas for Modern Apartments
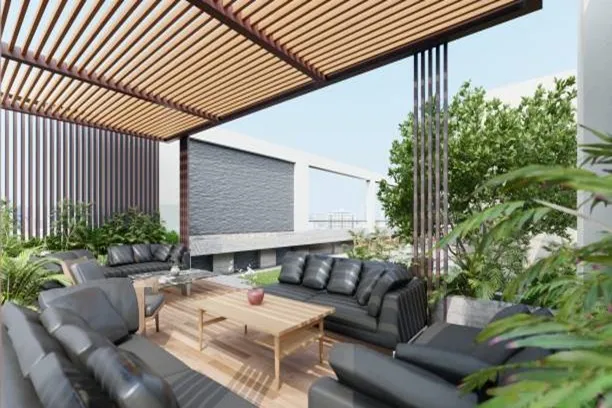
Balconies have become important after the work-from-home culture increased across India. Compact seating works on smaller balconies. Vertical gardens help save floor space and improve greenery in apartments.
Vastu Tips for 3BHK Interior Design
Many Indian families still prefer Vastu-friendly interiors during home planning. If your family follows Vastu, fitting it into a modern layout is simpler than most people think. Here is where each room sits best.
| Room | Vastu Direction | Why it Works |
|---|---|---|
| Living Room | East-Facing | Catches morning light and keeps the space energised throughout the day. |
| Kitchen | South-east | The fire element naturally aligns with this direction and reduces Vastu conflict. |
| Master Bedroom | South-west Corner | Associated with stability, grounding, and better rest. |
| Kids’ Bedroom | West or North-west | Supports focus, movement, and daily activity. |
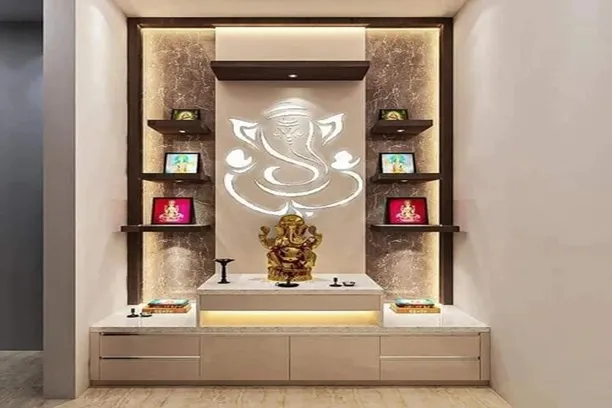
| Pooja Room | North-east Corner | Traditional placement that keeps the space calm, peaceful, and naturally lit. |
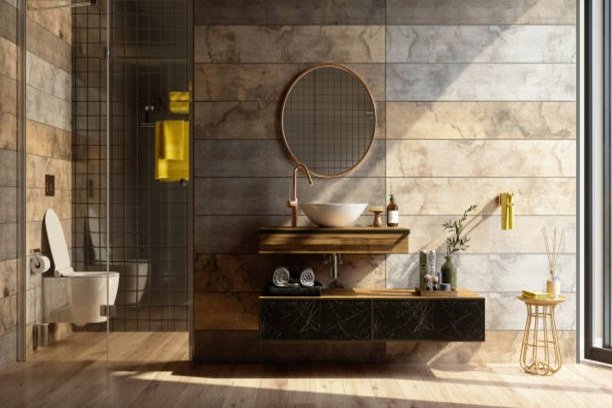
| Bathroom | North-west | Placed away from the kitchen and pooja room to limit energy interference. |
Budget-Friendly 3BHK Interior Design Tips
Interior planning does not always require expensive materials or heavy decor work. Smart budgeting helps control unnecessary spending. Homeowners can also explore the 3BHK interior design cost in Delhi NCR before planning materials and layouts.
Wardrobes, kitchen fittings, and hardware take the most daily wear. Put more money here. These are the things that show their quality or their cheapness within the first year. Laminates, MDF panels, and vitrified tiles bring costs down without sacrificing durability. Decor can wait. Walls and shelves can be styled over time, once you actually know how you use each room.
Wardrobes, kitchen fittings, and hardware take the most daily wear. Put more money here. These are the things that show their quality or their cheapness within the first year. Laminates, MDF panels, and vitrified tiles bring costs down without sacrificing durability. Decor can wait. Walls and shelves can be styled over time, once you actually know how you use each room.

Latest 3BHK Interior Design Trends in India
Modern Indian homes now focus on simpler layouts and practical room planning.
- Curved sofas, rounded tables, and softer furniture shapes are appearing more frequently in living rooms
- Fluted wall panels and textured laminates are replacing plain wall finishes in many apartments
- Open kitchen layouts with breakfast counters are becoming common in family homes where dining and kitchen areas connect together
- More homeowners now choose matte laminates and easy-to-clean finishes because glossy surfaces require frequent maintenance
- Hidden storage inside beds, benches, and TV units is helping smaller apartments stay organised for longer
Why Choose Opalspace for 3BHK Interior Design?
A smart 3BHK interior design improves comfort, storage, lighting, and daily movement inside the home. Proper planning helps every room stay organised and practical for modern Indian families.
Opalspace handles complete 3BHK interiors across Delhi NCR. We cover full home interiors, including modular kitchens, wardrobes, false ceilings, bedroom interiors, and living room design. Every space is planned around how your family actually lives.
Opalspace handles complete 3BHK interiors across Delhi NCR. We cover full home interiors, including modular kitchens, wardrobes, false ceilings, bedroom interiors, and living room design. Every space is planned around how your family actually lives.
FAQs
1. How much does a 3BHK interior design cost in Delhi NCR?
It depends on the scope of work. A basic interior package for a 3BHK in Delhi NCR covering modular kitchen, wardrobes, false ceiling, and flooring typically starts around ₹8–12 lakhs. A mid-range finish sits between ₹15–25 lakhs. Premium work with custom furniture and imported materials goes beyond ₹30 lakhs. The biggest cost drivers are the kitchen, wardrobes, and false ceiling; these three alone account for nearly 60% of most interior budget
2. What is the right time to start interior planning for a 3BHK?
Before possession, if possible. Most homeowners wait until after they get the keys and then rush everything. Starting 2–3 months before possession gives your designer time to plan layouts, order materials, and avoid the delays that come with last-minute decisions. Early planning also means you can coordinate with the builder on electrical points and plumbing before walls are finished.
3. Which room should get the most budget in a 3BHK interior?
The modular kitchen and wardrobes. Both take the hardest daily use in any home. A poorly made kitchen cabinet or a wardrobe with cheap hinges shows its problems within the first year. After that, invest in the master bedroom and false ceiling lighting these affect how comfortable the home feels every single day.
4. Can a 3BHK feel spacious even in a compact apartment?
Yes, but the layout has to do the heavy lifting. Floating furniture, light colour palettes, floor-to-ceiling wardrobes, and layered lighting all make rooms feel larger without adding square footage. The most common mistake is buying oversized furniture because it looked good in a showroom. Furniture scaled to the room always wins.
5. Is Vastu important for 3BHK interior design?
It depends on your family. If Vastu matters to you, the good news is that most modern flat layouts in Delhi NCR already align with core Vastu principles fairly closely. East-facing living rooms, south-east kitchens, and south-west master bedrooms can almost always be worked into a standard 3BHK floor plan without structural changes.