Table of Contents
Strain to put your space in order in a small city pad? You are not the only one, in fact, in cities like Noida, Gurugram, and Delhi, it is very true. The right choice of wardrobe for your bedroom will transform a small room into a neat and functional retreat. Whether you are a renter, a newlywed couple, or a first-time home owner, a modular wardrobe design is the solution.
What Are the Best Bedroom Wardrobe Designs for Small Spaces?
- Sliding Door Wardrobe: No Swing clearance required
- Floor-to-ceiling built-in Wardrobe: Peak vertical Storage
- Corner Wardrobe: Transforms dead space into functional storage
- Mirror-door Wardrobe: Increases the size of a small room visually
- Modular Wardrobe: Flexible, custom, and affordable
Why Bedroom Wardrobe Design Matters in a Small Room?
In urban Indian homes, modern apartments are practical but not always large. The bedroom is the primary storage issue, and a poor storage solution for clothes only adds to the problem. In a great modern wardrobe design, storage is the least of its issues. What it does is transform how you move through the space, how you breathe, and in turn how you live. Invest in a made-to-measure compact bedroom wardrobe which will see that your items are better organized and which will present to the room a private retreat.
11 Modern Bedroom Wardrobe Designs for Small Spaces
Let’s gather the cure to the problem of your small bedroom space and no longer be in the dark about better space-saving wardrobe design options.
1. Built-In Wardrobe Design for Small Bedroom
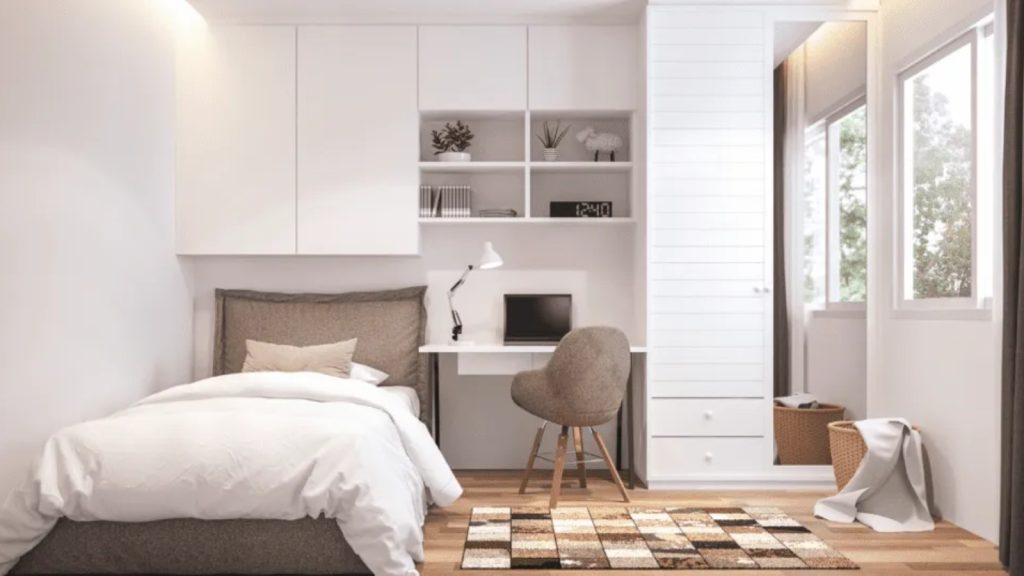
- Built-in wardrobes are made to measure for your room’s layout from floor to ceiling, from wall to wall.
- They fill out the space perfectly, touch in to the architecture of the room.
- Go right up to the ceiling, which is great for storing seasonal quilts and luggage.
- We can build them behind the bed headboard to use every bit of space.
- Choose finishes that match your walls so that they will blend in as a natural element of the room, not an added-on feature.
2. Wardrobe Designs with Mirror
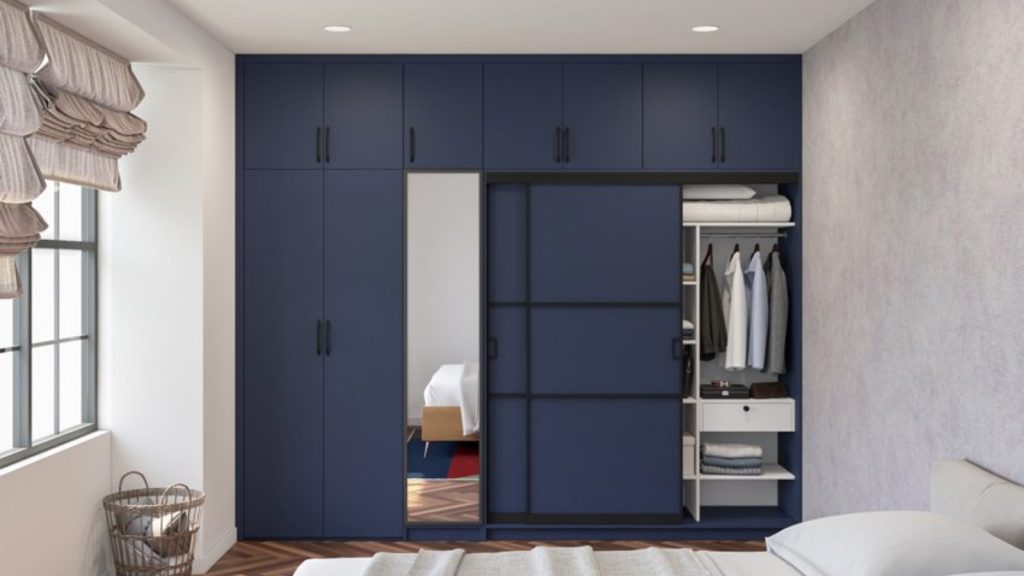
- Mirror solution of panes brings back natural light into the space, which in turn makes a small bedroom feel much more open.
- In rooms that have few windows, this is a great fix.
- Also, you remove the need for a standalone full-length mirror, which in turn frees up floor space for other uses.
- Ideal for spaces that feel closed off or that lack natural light.
- Works well in modern, minimalist, and traditional settings.
- In a 1BHK setup, bachelors can play a dual role of a mirror wardrobe and a vanity unit.
3. Corner Bedroom Wardrobe Design
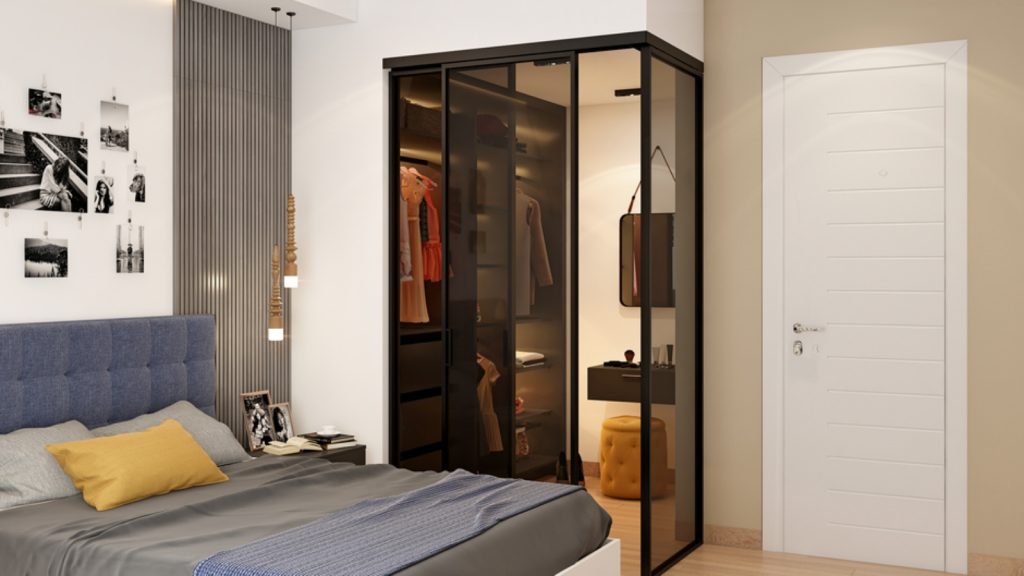
- FCorners are what are most often left out in Indian Bedroom design.
- We have solutions that transform that forgotten space into a useful nook, which at the same time does not impede traffic or break up the room’s flow.
- We have L-shaped and rounded corner options.
- They free up the rest of the wall space for beds, desks or decorative elements.
- Also available with mirror doors for extra benefit.
- Features adjustable shelves, hanging rails and open sections.
4. Wall-Mounted Wardrobe Designs for Small Bedroom
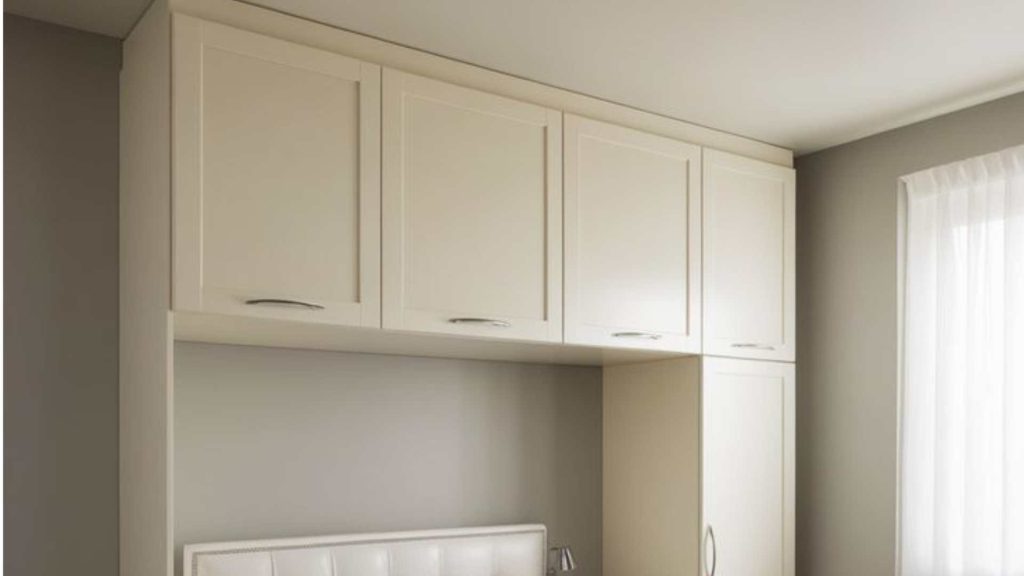
- Wall-hung wardrobes leave the floor space free, which in turn gives the room a light and more open feel.
- As they are attached to the wall they have a very integrated look that is very much like built ins also there is no leg or base to mar the design.
- May be put at any height, which is great for ergonomics or to put out of reach of little ones.
- Also, they do very well in narrow niches or irregularly shaped walls, which free-standing units will not.
- They open up floor space for rugs, seating, or to create an open and airy feel.
5. Bedroom Wardrobe Designs with TV Unit
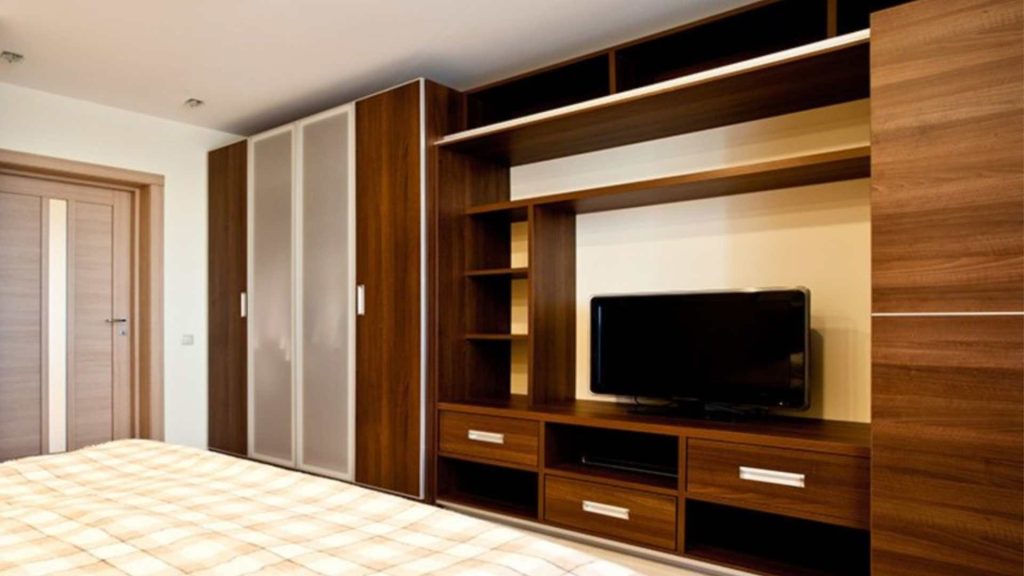
- Into one piece, TV units which are built into wardrobes, thus combine the two elements into one, also this in turn frees up floor space for a desk or seating.
- Wires stay out of sight, we have created places for the remotes and streaming devices, and the room has that peaceful, integrated look.
- It also creates a natural focus on one wall.
- To the side of the TV unit, we have put in shelves that store books, remotes, and decor, which also, at the same time, de-clutters.
- As time goes by, the TV bracket is easy to move into different positions.
6. Camouflaged Space-Saving Wardrobe (Theme-Inspired)
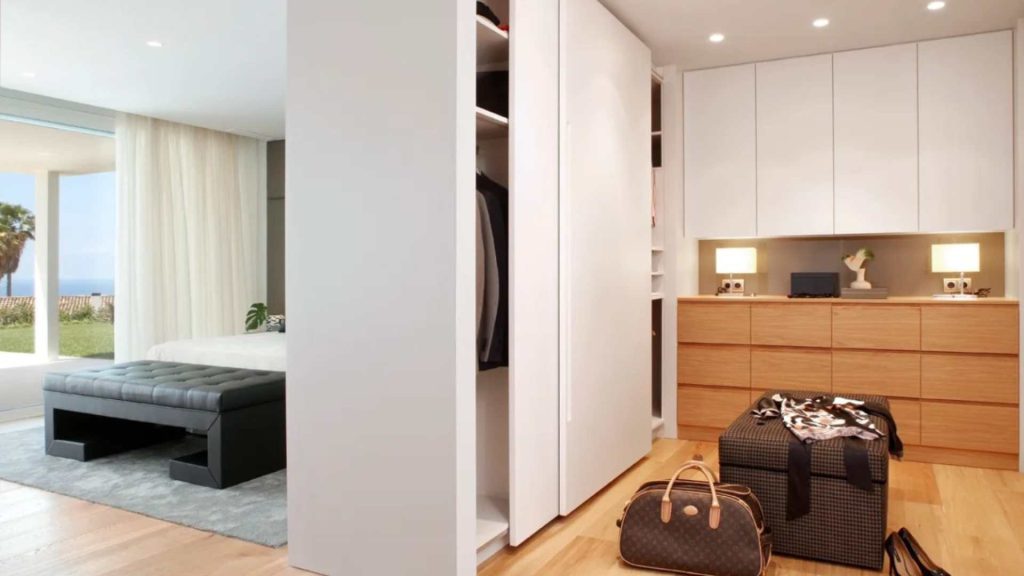
- A camouflaged wardrobe is designed to integrate with the wall’s colour, texture, or panel design to a degree that guests may not realise there is, in fact, storage in it.
- We preserve the room’s look and feel, which in turn prevents it from having a cluttered feel and is great for a clean and minimal look.
- Also does very well in rooms with sloping ceilings, nooks, or structural columns and does not have a door in or out of place look.
- Works well as a neutral element, which is easy to surround with your personal decorations.
7. Wardrobe Design with Attached Shelf and Study Table
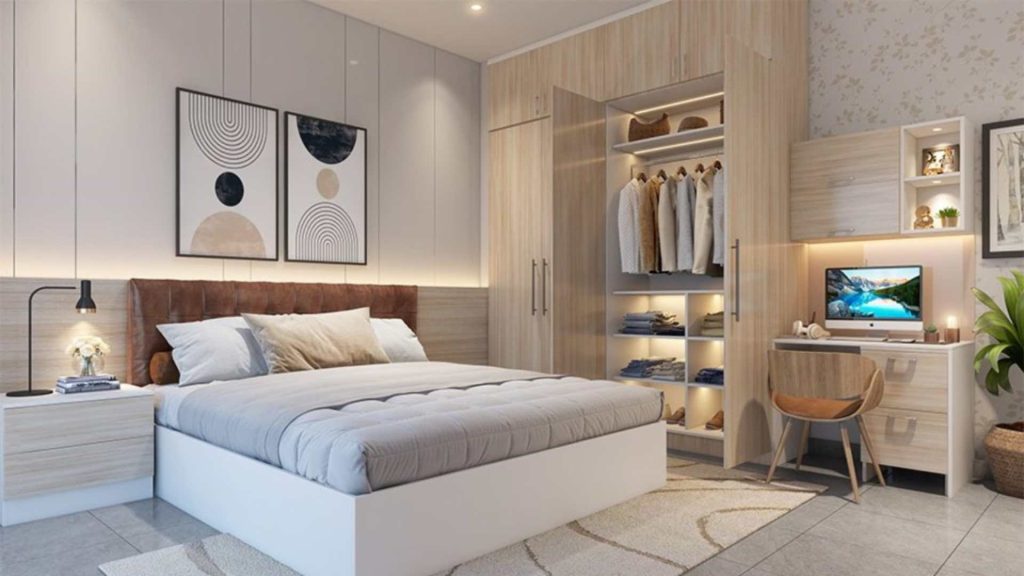
- This is an all-in-one piece that serves your wardrobe, open shelving, and a study desk.
- Great for students, young professionals, or small spaces looking for multi-functionality.
- Same design elements used throughout, which is free of that mixed furniture look.
- Shelf heights may be adjusted to fit books, tech accessories, stationery, and daily wear.
- Built-in worktop keeps the area uncluttered, and drawers provide storage for what you need.
- The design is modular, so as workspace or shelving needs change, the units can be restructured later.
8. Sliding Wardrobe Designs for Small Bedroom
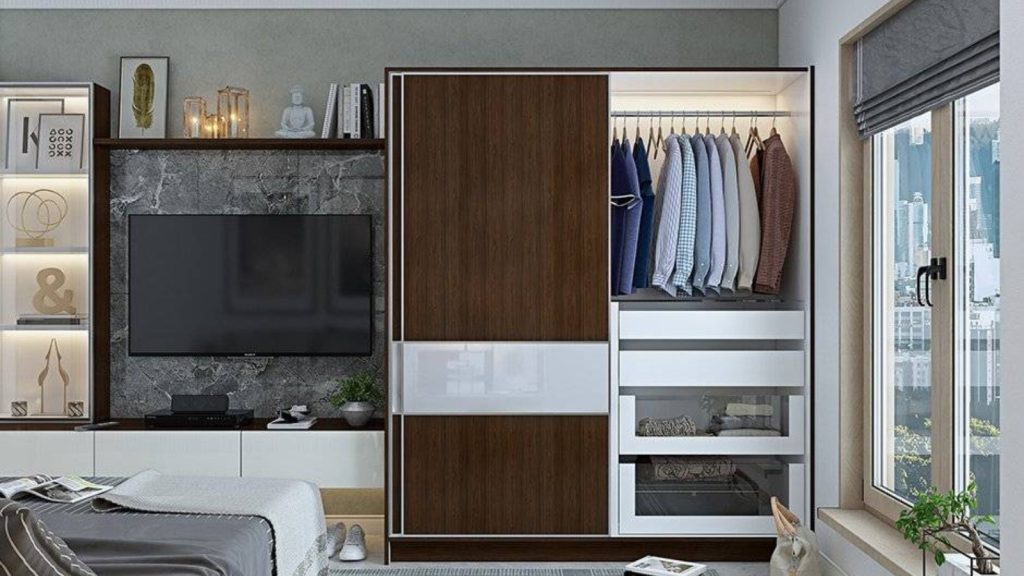
- Sliding wardrobe doors run on tracks and do not swing into the room, thus preserving floor space.
- Floor-to-ceiling or wall-to-wall panels, which create a smooth, unbroken surface that optically opens up the room.
- Use mirrors or reflective surfaces to amplify the impact. The 2-door sliding option is great for tight areas where hinged doors are impractical.
- Clean lines and smooth finishes, which in a small room reduce visual clutter.
- Internal sections which may be tailored to individual needs, with different zones for hanging clothes, folded clothes and accessories.
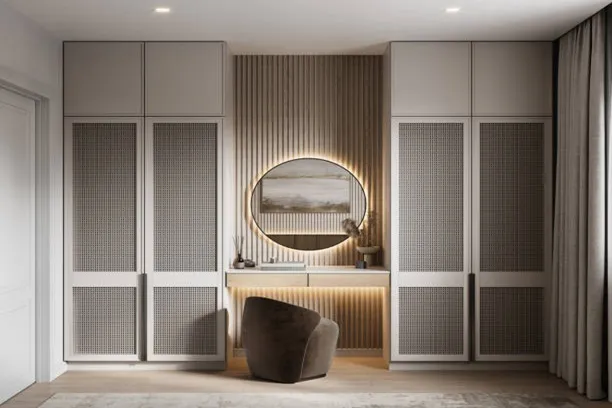
9. Small Bedroom Indian Wardrobe Design with Dressing Table

- For couples and homeowners remodelling their primary suite, a wardrobe that includes a dressing table is the perfect solution.
- In one dedicated space, we put in all the must-have items for your morning routine.
- We can install sensor lighting or backlit mirrors to give that luxury touch to your vanity.
- We use hidden drawers and open shelves, which keep the top area free of clutter.
- Also, we have a flip-down table option which breaks away to not disrupt the flow of the wardrobe when not in use.
- We achieved a very put-together look with no out-of-place furniture.
10. Aluminium Wardrobe Designs for Small Bedroom
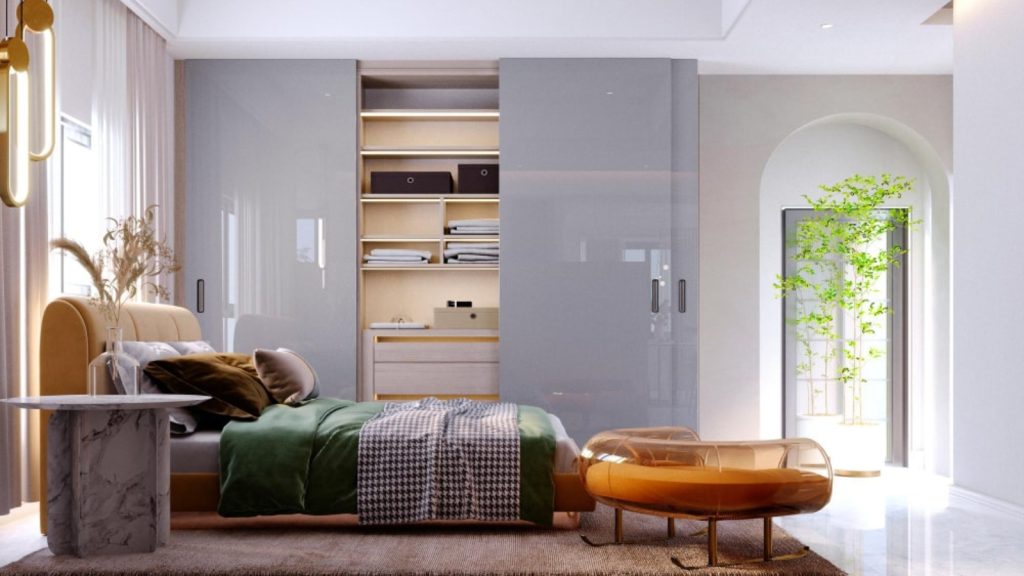
- Aluminium frame wardrobes outperform solid wood in weight, and they are also resistant to moisture and insects, which is great for Indian climates.
- They go well with sliding doors, and we have a range of finishes from matte, gloss, to realistic wood, which brings a modern edge to practical design.
- No chance of warping, swelling or pest damage over time.
- Also, do very well in coastal settings or in that humid apartment.
- We also have the option of frosted, mirrored or colored panels.
11. Modern Wardrobe Inside Design
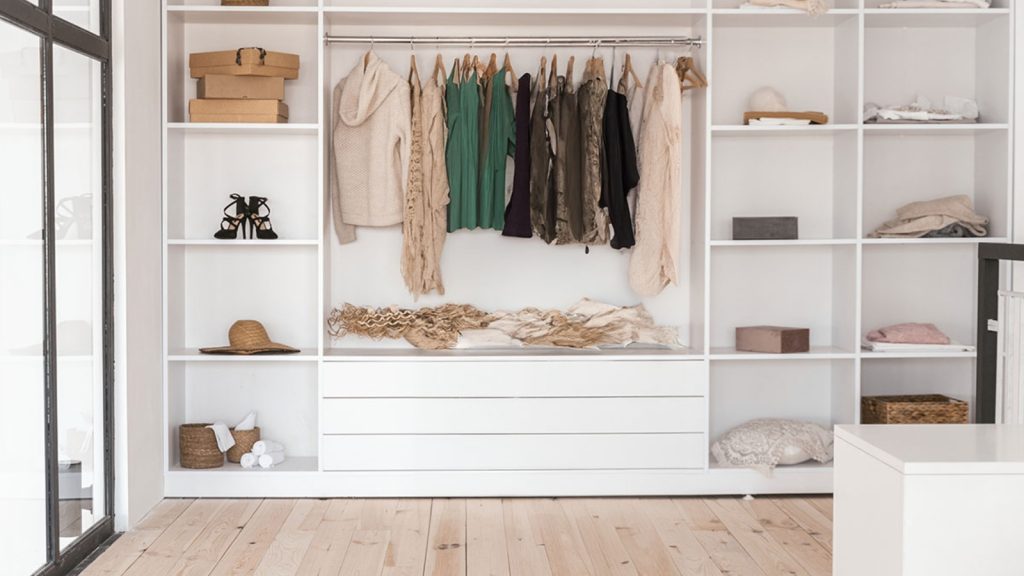
- In modern wardrobe design, we see the creation of separate zones for hanging clothes, folded clothes, shoes, bags and accessories.
- Drawers for socks, jewellery, and small accessories. Pull out shelves or trays which access items stored in the back.
- Built-in LED lighting which turns on at the opening of the door.
- Lower racks for shoes and bags to keep them off the floor.
- Adjustable shelves that change as your storage needs change.
- Side end compartments, which function as hidden hook storage and are integrated into the total design.
Bedroom Modular Wardrobe Design Price
No matter the modular wardrobe type you pick for your bedroom, pricing depends on the factors that influence the cost of a bedroom wardrobe, which are:
| Wardrobe Type / Finish | Price Per Sq Ft | Notes |
|---|---|---|
| Standard Laminate | Rs. 1,600 – 1,700 | Includes hardware & installation. |
| Acrylic / Veneer / Lacquer Glass | Rs. 1,900 – 2,300+ | Premium look, higher durability. |
| Local Carpenter / Workshop | Rs. 1,300 – 1,600 | Less warranty, varies in quality. |
| Basic 20 sq ft Wardrobe | Rs. 32,000 – 38,000 (Total) | Complete unit |
| Sliding / High-Gloss Wardrobe | Rs. 40,000 – 80,000 | Depends on size & features |

How Can Opalspace Help You?
Opalspace doesn’t just design smart wardrobe designs for small bedrooms; we’re here to transform every corner of your home to suit your needs and style. Whether it’s modular wardrobes, custom kitchens, luxury living room units, trendy bathroom designs, or complete home interiors, our team works with you to craft designs that are both practical and beautiful.
We understand that every space is unique, and so is your vision for it. That’s why we offer tailored solutions, ranging from layout planning to material selection, ensuring quality workmanship at every step. If you’re ready to make your home more organised, comfortable, and truly yours, Opalspace is here to help you bring those ideas to life.
FAQs
1. What type of wardrobe is best for a small bedroom to save space?
For a small bedroom, a sliding wardrobe design is often the most practical choice. Since the doors glide sideways instead of swinging out, they require no clearance space in front of them, making them ideal for tight layouts. To maximize storage further, consider a floor-to-ceiling modular wardrobe, which utilizes the room's full vertical space and can be customized with internal organizers to hold more items in a compact area.
2. We have an awkward corner in our bedroom. How can we use it for storage?
An awkward corner is a perfect spot for a custom corner wardrobe design. Modern modular wardrobes can be specifically designed to fit into corners, often incorporating a rotating carousel or clever shelving systems that make the entire space accessible. This turns what is often dead space into highly functional storage, seamlessly integrating with the rest of your bedroom wardrobe design.
3. How can I make a small room feel larger with my wardrobe choice?
There are a few design strategies to create an illusion of more space. Opting for a wardrobe design with a mirror on the sliding doors is one of the most effective ways, as it reflects light and the room itself, making the area feel more open. Choosing a light-colored, glossy finish for the wardrobe and considering a wall-mounted design that elevates the unit off the floor can also make the room feel less crowded and more airy.
4. Is it possible to have a wardrobe and a dressing table in a small bedroom?
Yes, it is very possible through integrated design. A popular solution is a small bedroom wardrobe design with a dressing table, where a section of the wardrobe is designed with a lowered counter to serve as a vanity. This can be accompanied by a wall-mounted mirror and small drawers on the side for cosmetics. Another space-saving approach is a wardrobe design with a flip-down table that can be closed when not in use, preserving the clean lines of the unit.
5. What are the advantages of a modular wardrobe over a built-in wooden one?
The primary advantage of a modular wardrobe is its customizability and flexibility. You can design the internal layout to perfectly match your storage needs, and the modules can often be reconfigured later if your requirements change. They are also generally faster to install than traditional carpenter-built wooden wardrobes. In terms of materials, you have a wide range of options beyond wood, including aluminium frames and high-pressure laminates, which can be more durable and resistant to moisture.
6. What factors influence the price of a modular wardrobe for a bedroom?
The modular wardrobe price is determined by several factors, including the total size or linear feet of the unit, the materials used for the exterior (such as laminates, veneers, or acrylic finishes), and the internal configuration. The cost will increase with more drawers, special accessories like pull-out trays, and the type of sliding mechanism for the doors. High-gloss finishes and mirrored doors also typically add to the overall cost compared to standard designs.